PROJECT:
Pedralbes 2
CATEGORY:
Apartment, complete renovation
STATUS:
Finished 2025
LOCATION:
ES - Pedralbes, Barcelona
CLIENT:
Private
PHOTOS:
Pol Viladoms
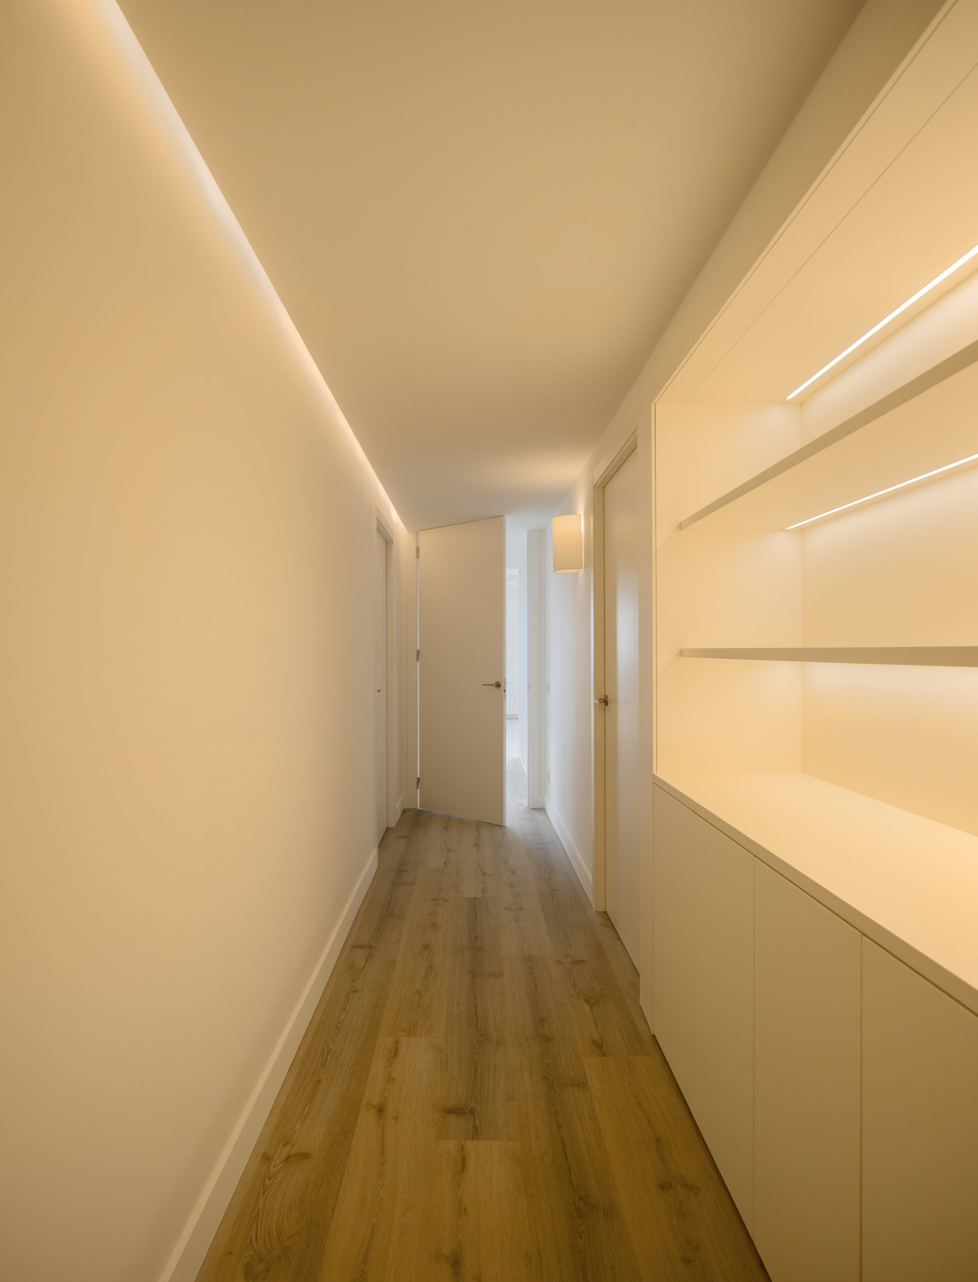
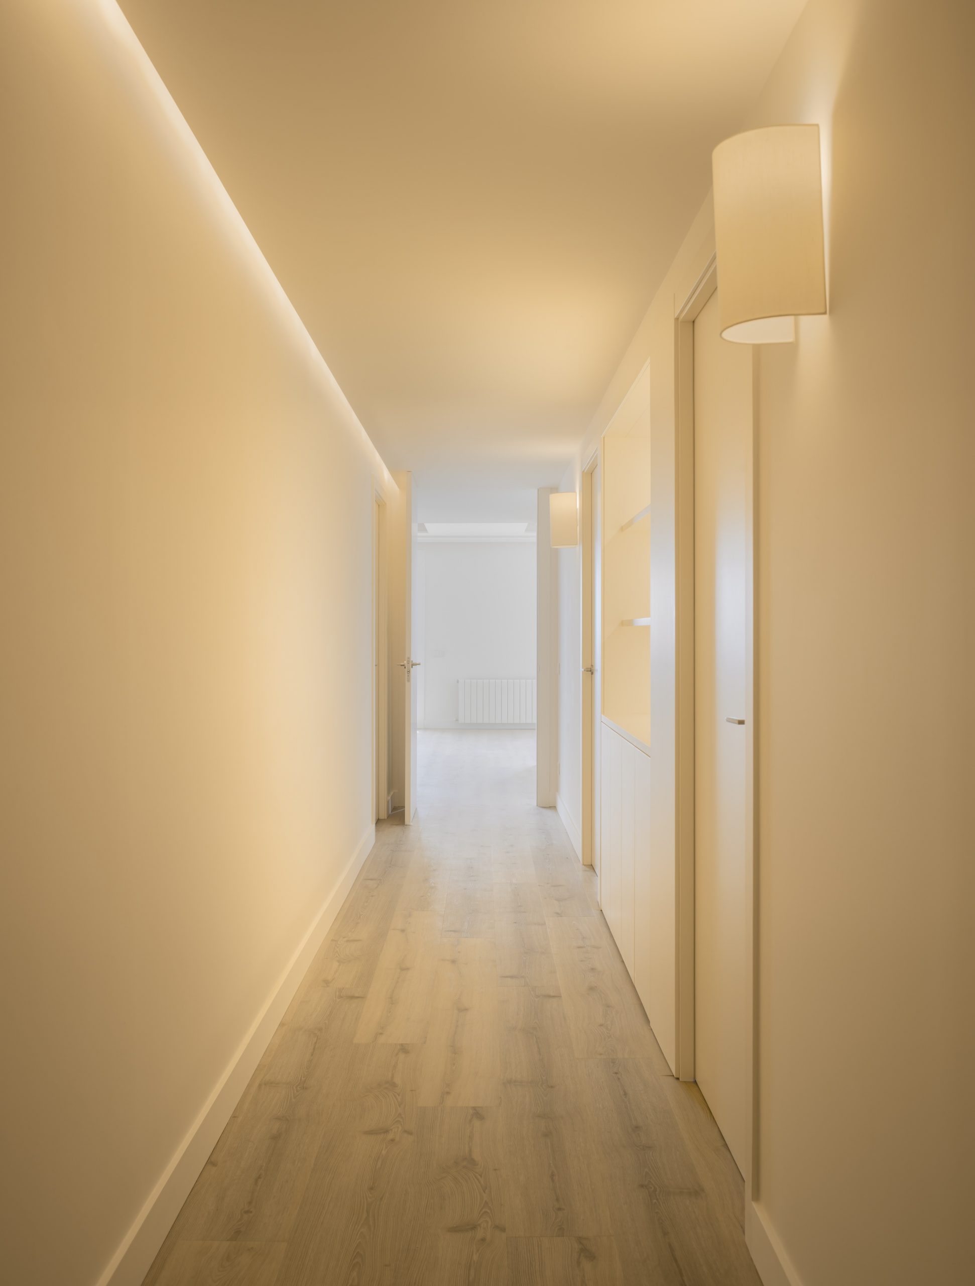
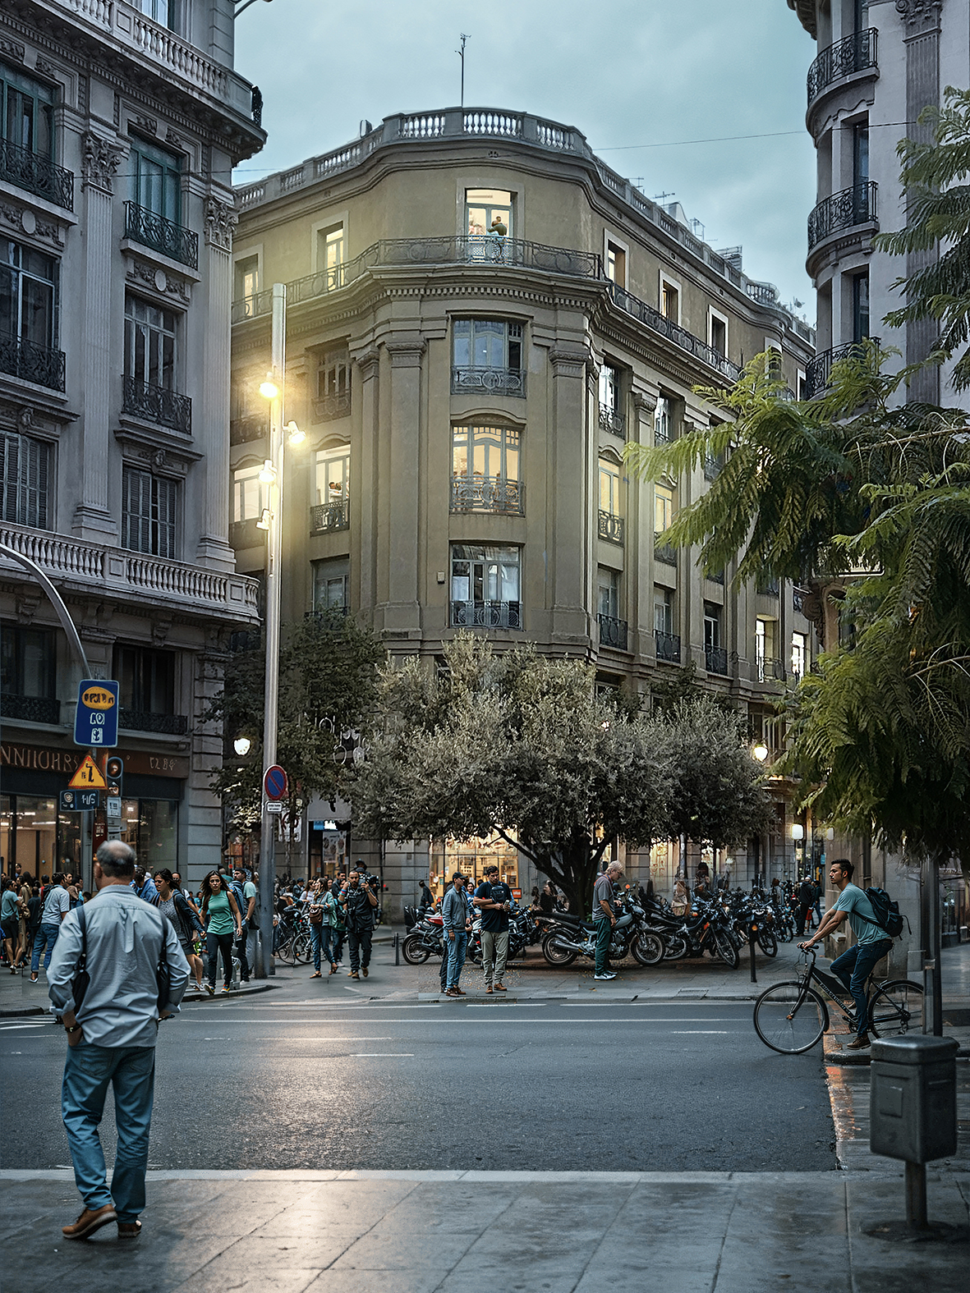


An American couple who fell in love with Barcelona commissioned us to design their new sanctuary in the city. As avid tennis enthusiasts, they were looking for an exceptional location within walking distance of one of the city’s premier tennis clubs. We found this 200 m² penthouse on the twelfth floor of a building in Pedralbes, intended to be one of their three or four residences worldwide.
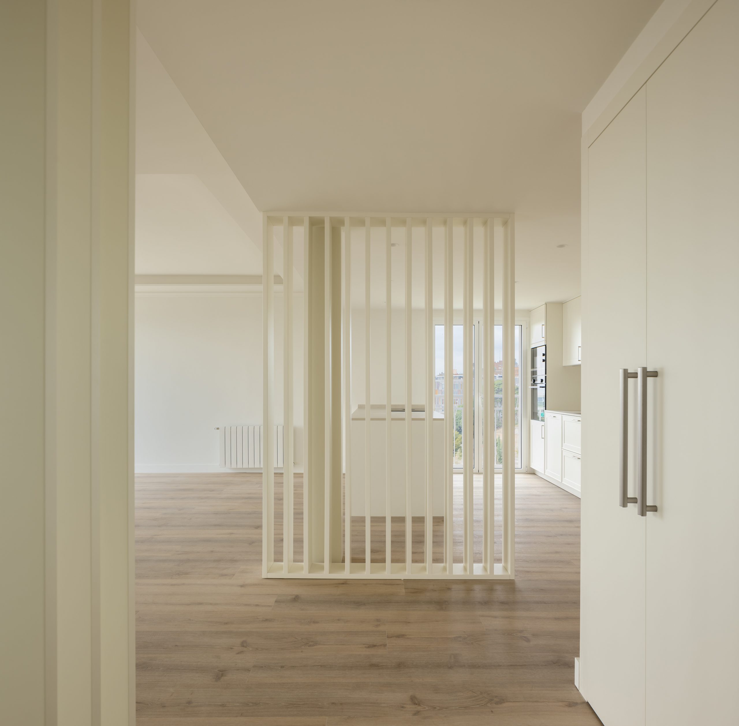
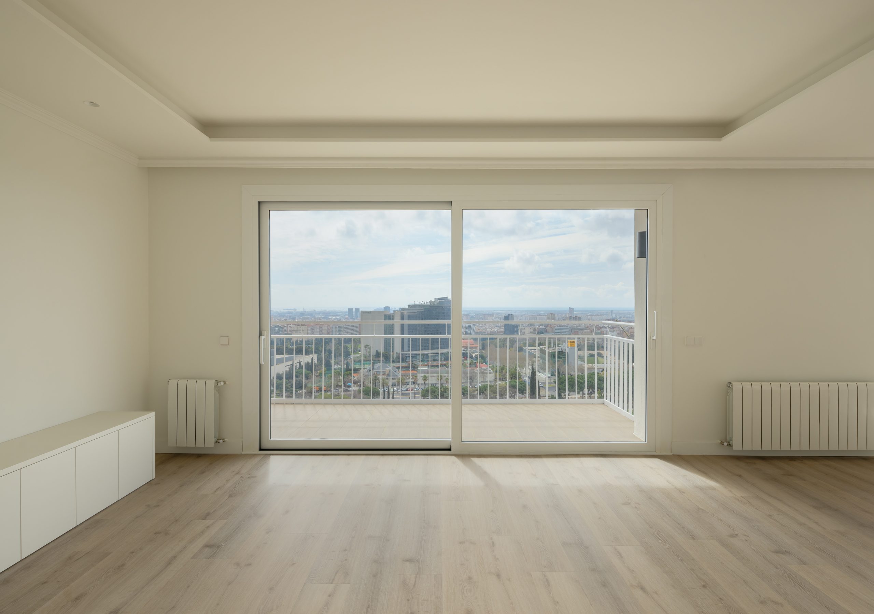
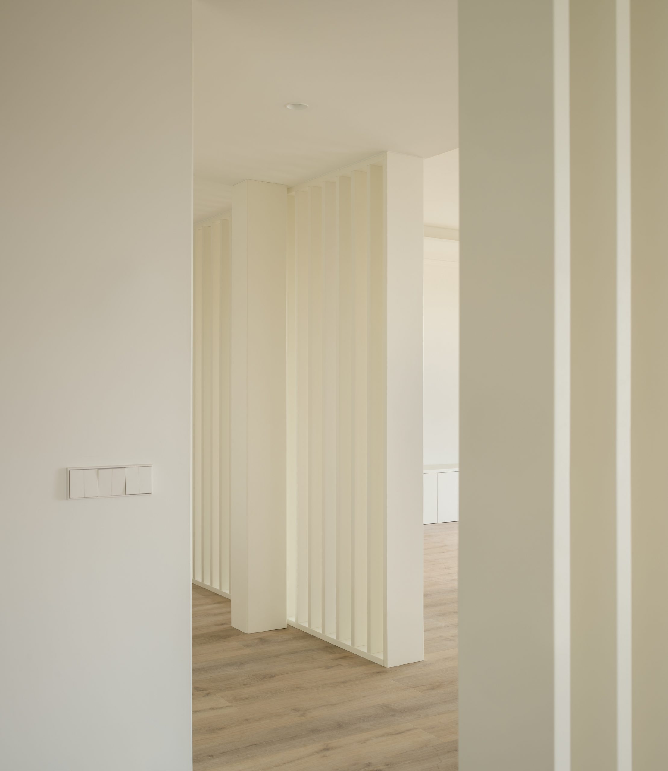
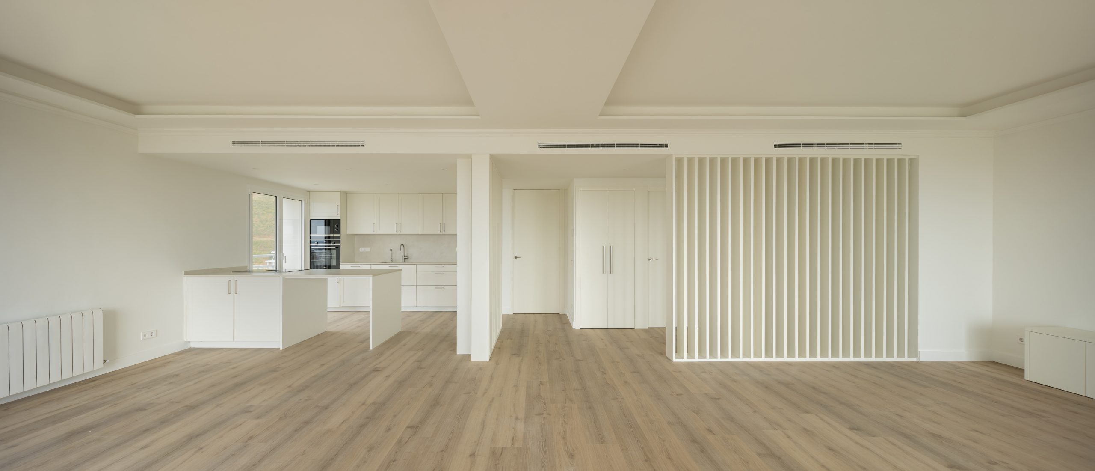
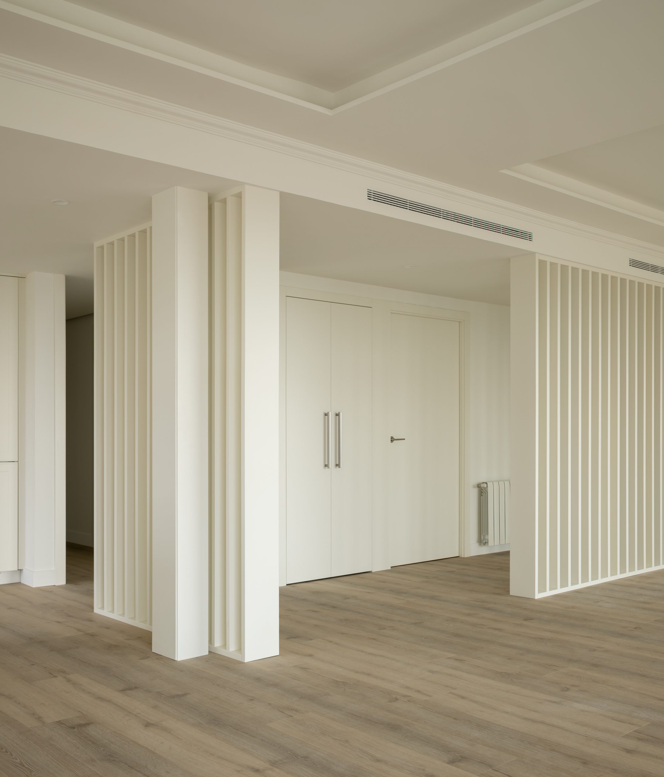
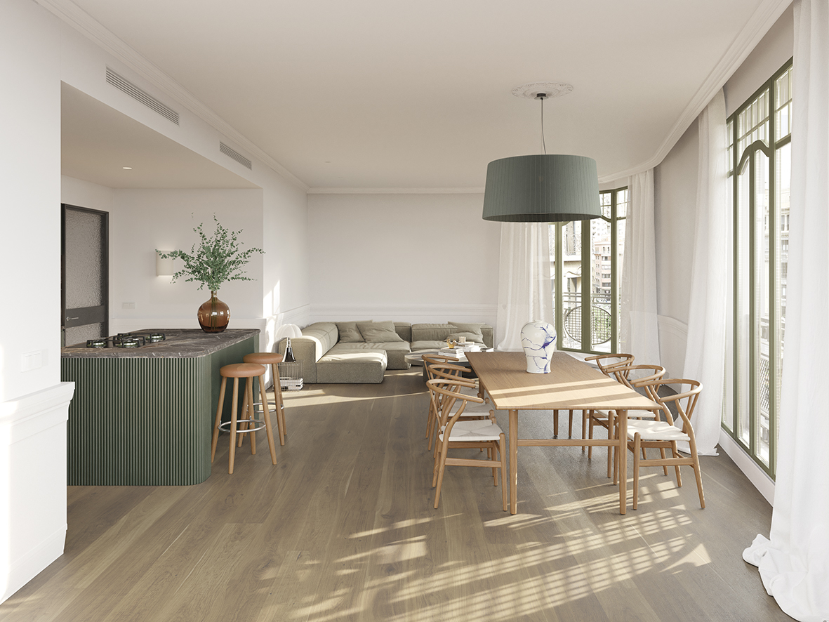


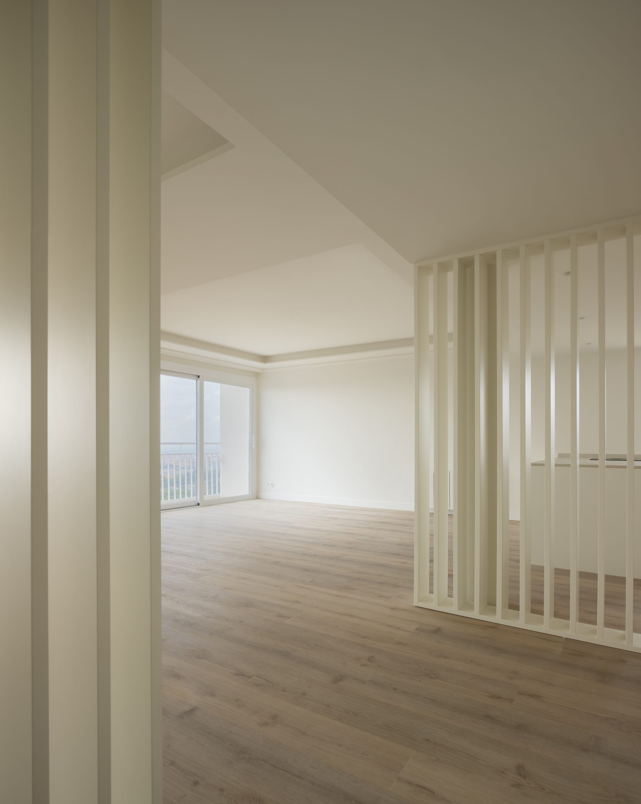
The apartment is defined by its spectacular panoramic views, stretching across the entire city of Barcelona all the way to the Mediterranean Sea. Our architectural response was to bring this horizon into the interior. The main living area is articulated by an elegant vertical slat screen (celosía), which subtly divides the spaces while maintaining visual continuity and allowing natural light to flow freely.
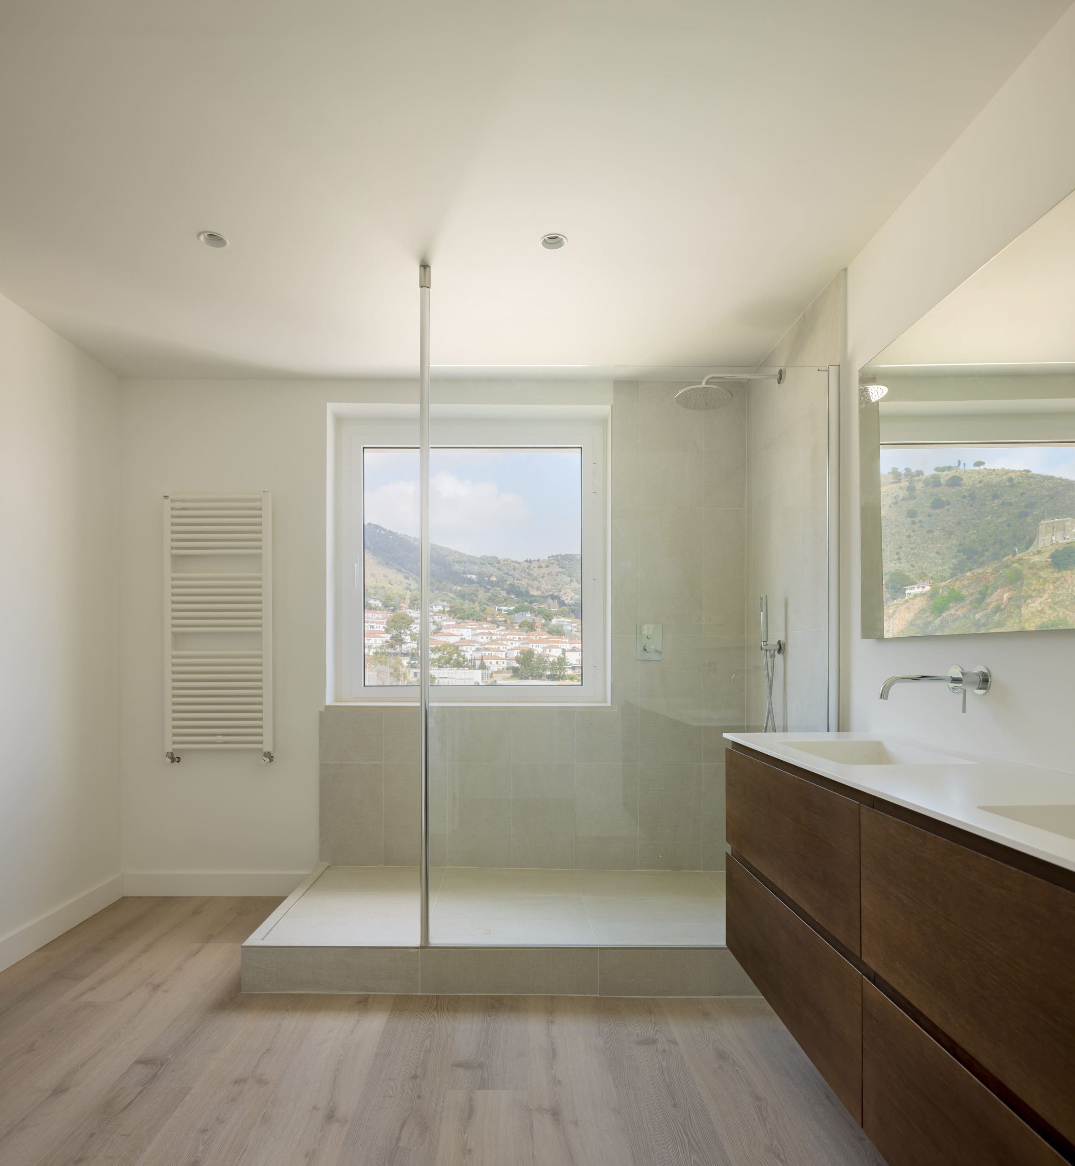
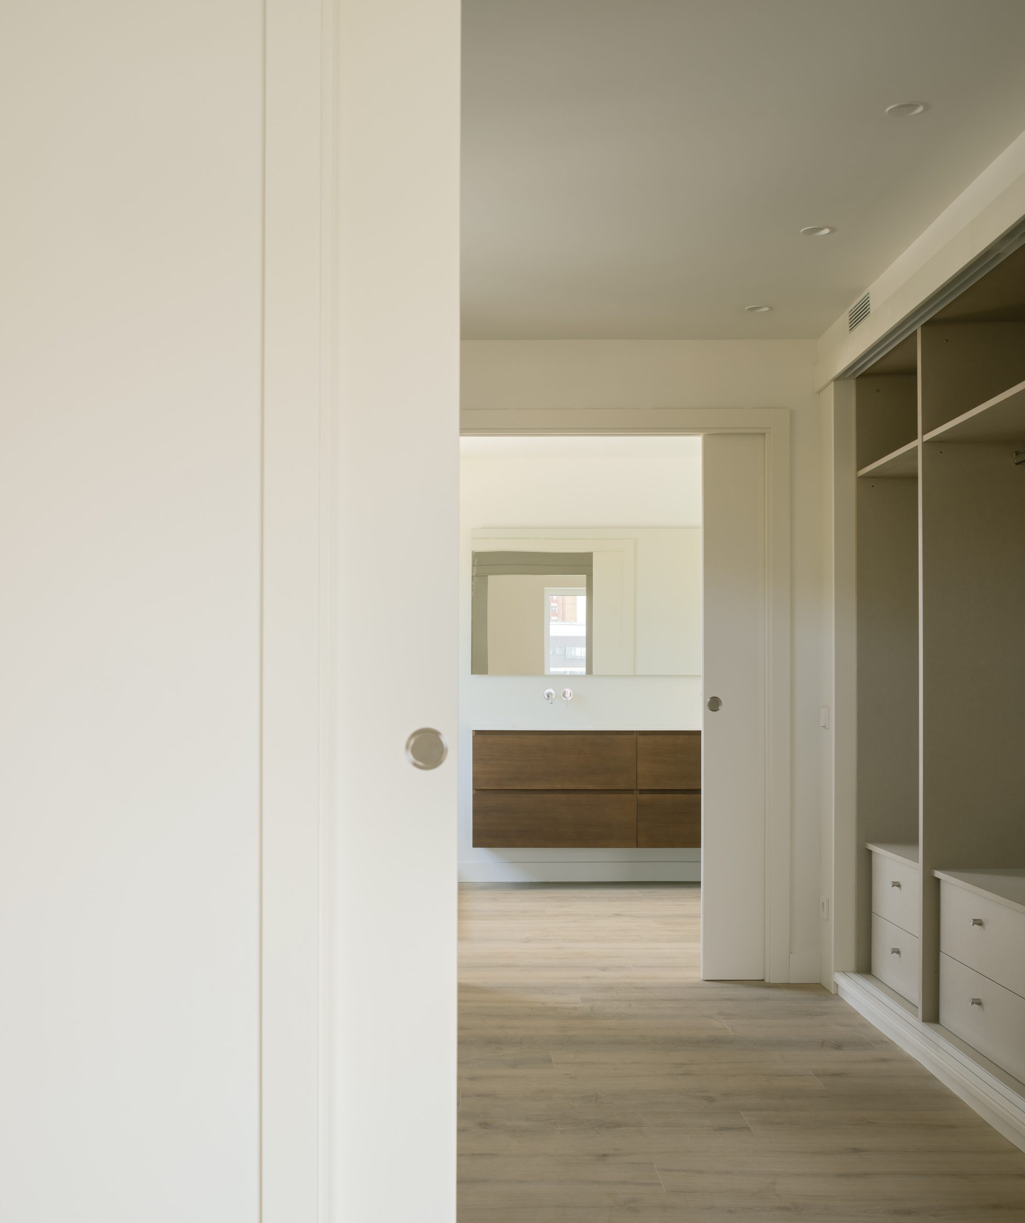
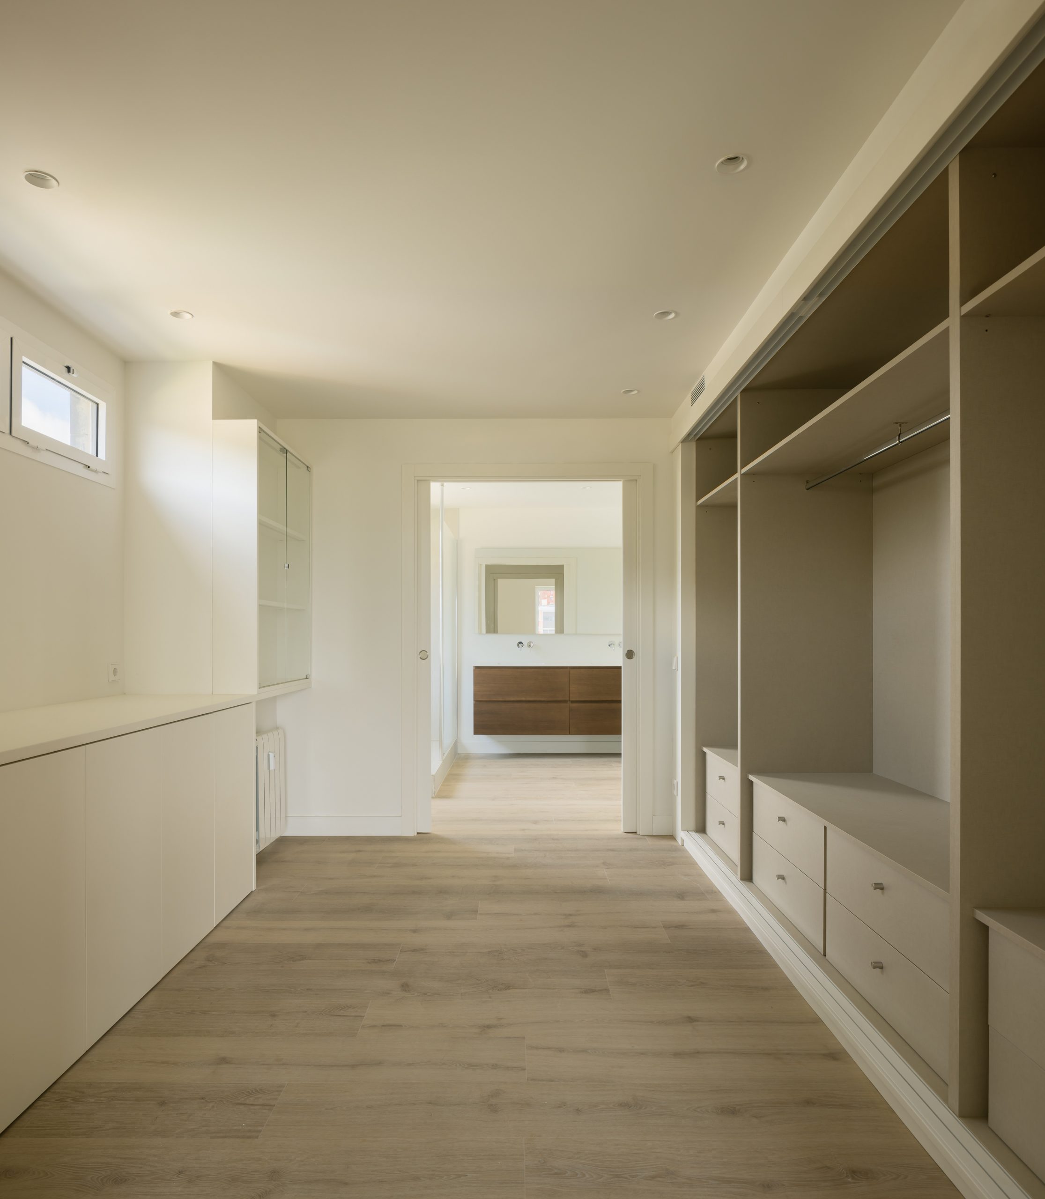


A key feature of the renovation is the 60 m² master suite, designed as a grand private sanctuary. The bedroom, a spacious walk-in closet, and the bathroom are seamlessly connected through large sliding doors, offering both flexibility and a sense of openness. Throughout the home, we used noble materials and a warm, timeless palette to create a serene atmosphere that dialogues with the building’s height and the vastness of the sky.